top of page
Natural Luxury- Reimagined
middlesex, UK
2026
Interior design for a 285
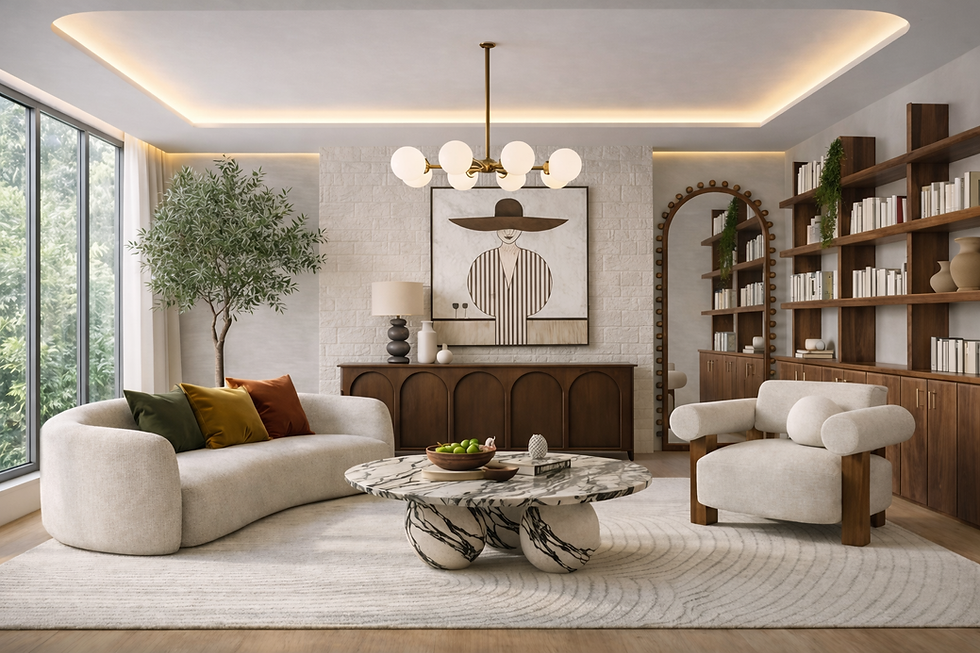
sqm family home in Middlesex, made to be lived in, not just looked at. A warm, contemporary family home where natural materials, sculptural forms and considered detailing create a refined yet deeply comfortable interior.
THE BRIEF
A family. A big house. A wish for it to feel like theirs- calm, layered and easy to live in, with nothing precious about it.
THE HOME
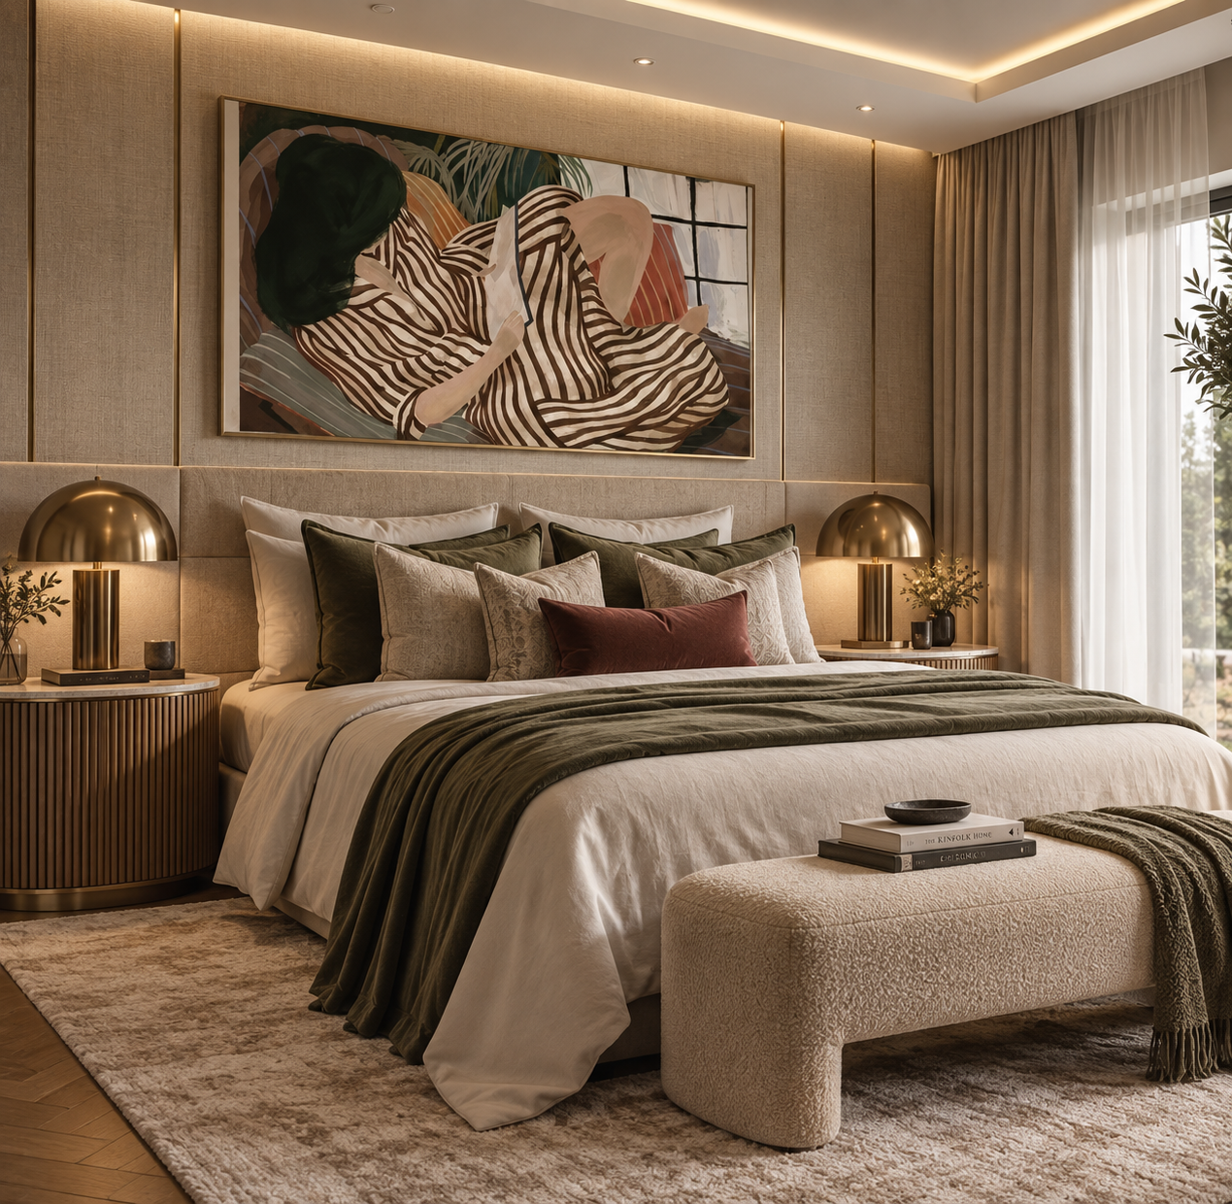
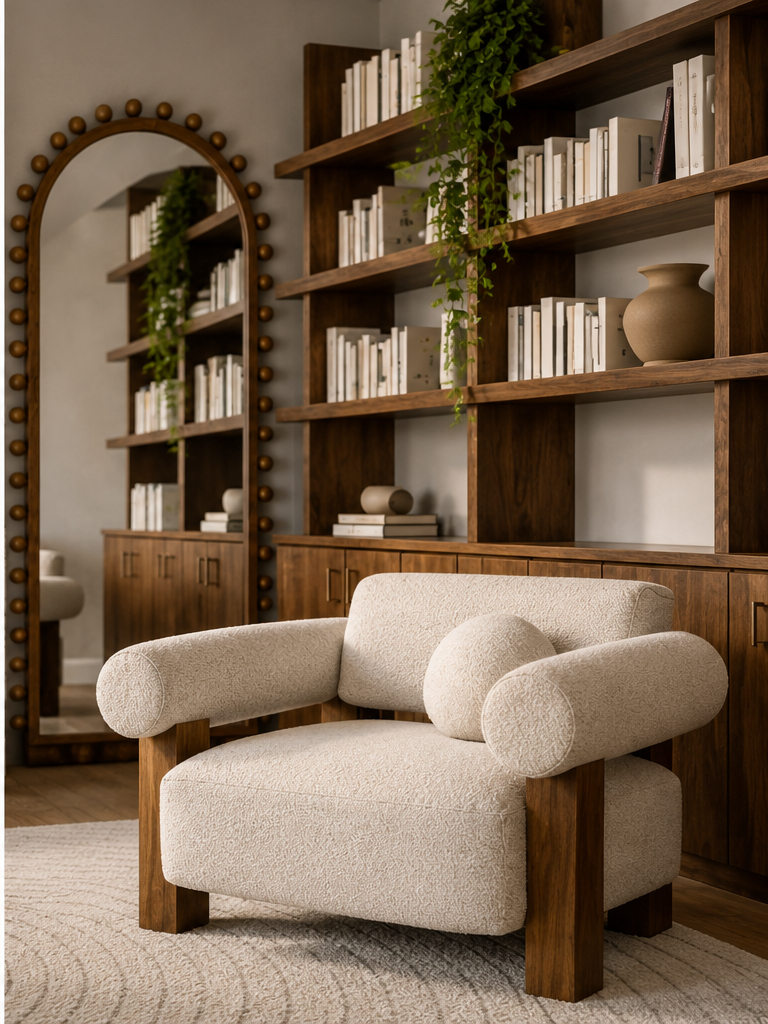
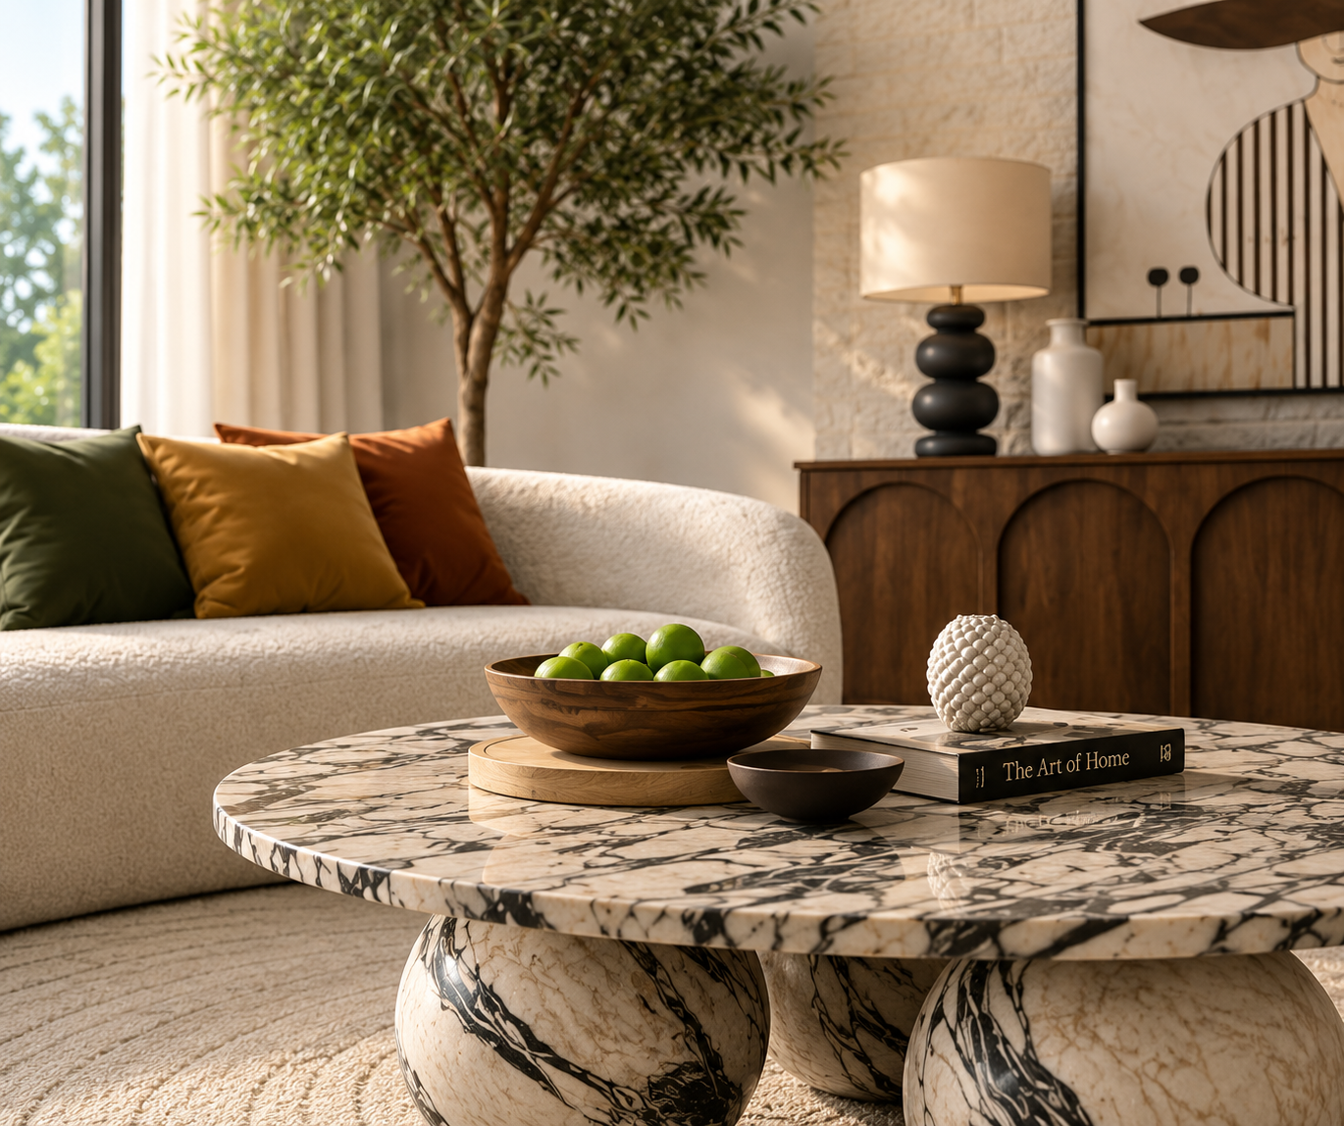
Designed as a home to be lived in, not simply looked at, this scheme balances quiet luxury with warmth and personality. Rich timber, expressive stone, tactile fabrics and softly layered lighting run throughout, creating a consistent design language while letting every room keep its own character.
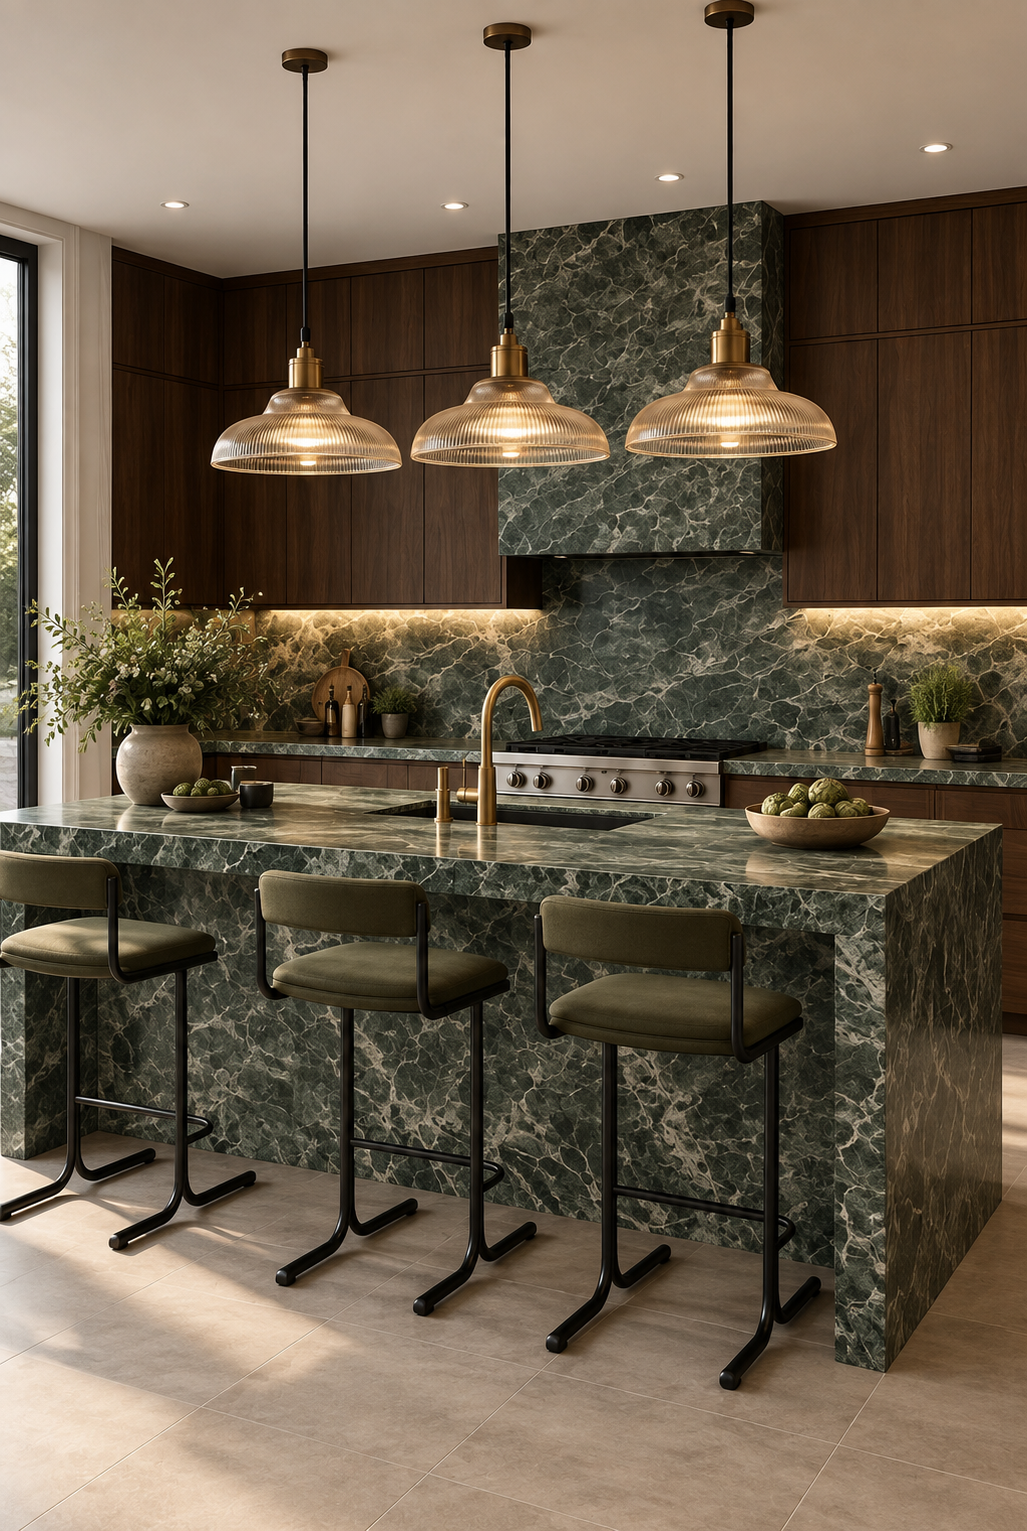
The kitchen is the showstopper. Deeply veined stone, dark timber cabinetry and warm metallic accents bring depth and a little drama. Elsewhere, bespoke joinery, sculptural furniture and carefully considered styling soften the architecture, so the spaces feel sophisticated without ever turning formal.
WHAT WE DID
- Kitchen design: veined stone, dark timber cabinetry and warm metallic detailing
- Bespoke joinery, including a fluted timber TV media wall with integrated lighting
- Smart storage designed around family life
- Furniture, lighting and styling throughout
- Sourcing, delivery and installation
- Project management on site
A BIT OF HONESTY ABOUT THE WHY NOT WAY
Safe is boring. We didn't want a beige box, and neither did this family. So we pushed the materials, the drama and the details just far enough that the house feels like them, then pulled it back so it stays easy to live in.
THINKING ABOUT A HOME LIKE THIS?
Tell us what you've got in mind- a single room, an extension or the whole house- and why not start the conversation.
Project Gallery



Size
285 sq. m
Materials
Dark Timber, Veined Stone, Warm Brass, Textured Upholstery
bottom of page